
Choosing a large part CNC machining service is a practical decision, not merely a supplier search. Oversized components expose weaknesses quickly. A weak fixture can create vibration, taper, or visible tool marks across a two-meter surface. The right partner must control accuracy from material receipt to final inspection.
Professor Yusuf Altintas, a leading authority in machining science, states, “The machine tool must be more accurate than the part it produces.” This principle matters greatly in large part CNC machining. Ask about machine travel, spindle capacity, thermal compensation, and proven workpiece dimensions. Confirm whether the shop has handled similar materials, weights, and geometric tolerances. Experience should appear in process records, not only on a website.
Inspection capability also deserves careful attention. Look for calibrated CMM equipment, laser tracking, in-process probing, and documented reports. Request evidence from comparable projects. A supplier that cannot explain its measurement process may create expensive uncertainty. Communication is equally important. Clear drawings, realistic tolerances, and scheduled progress updates reduce avoidable delays.
Still, no supplier is perfect. Even an experienced shop may underestimate distortion after roughing. This deserves discussion. Ask how the team manages stress relief, staged machining, tool wear, and final alignment. Review its corrective-action history when possible. Price matters, but the lowest quotation can hide rework, transport challenges, or inspection gaps. A reliable choice balances capacity, engineering judgment, quality systems, delivery confidence, and honest limitations. That balance forms the foundation of a successful large part CNC machining project.
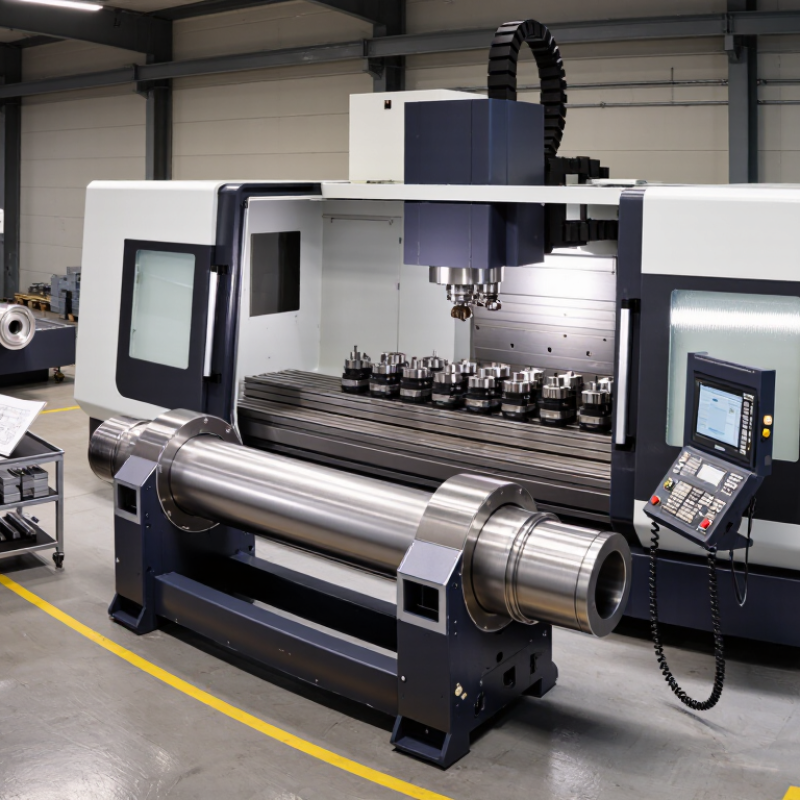
Before requesting quotes, define the complete part envelope: length, width, height, and required machine clearance. A 1,200-millimeter plate may fit a machine table but fail during tool movement or inspection. State the finished weight and lifting points too. The U.S. Census Bureau’s 2022 Annual Survey of Manufactures reported American manufacturing shipments exceeding 6 trillion dollars, showing the scale of production pressure. Still, large components punish vague specifications.
Material needs more detail than “steel” or “aluminum.” Provide the exact grade, condition, hardness, and certification requirements. A 900-kilogram stainless-steel housing behaves differently from a lighter aluminum frame during cutting. Mention quantity, raw-stock size, heat treatment, surface finish, and corrosion protection. One practical mistake is forgetting how much material arrives oversized. That omission can change both machining time and freight cost.
Tolerances should be attached to functional features, not scattered across every surface. Identify datums, hole positions, flatness, perpendicularity, and inspection method. ASME Y14.5-2018 remains a widely used reference for geometric dimensioning and tolerancing. The National Institute of Standards and Technology notes that measurement uncertainty must be considered when evaluating tight tolerances. A ±0.01-millimeter callout may sound precise, but it is incomplete without temperature, datum, and verification details. I have seen technically correct drawings produce poor quotes. The missing detail was often simple: how the part would be supported during inspection.
Choosing large part CNC machining services starts with matching machine travel to the real part envelope. Measure length, width, height, and every required setup position. Add clearance for cutters, fixtures, probing, and safe tool changes. A part that barely fits may still be impossible to machine accurately.
Workholding deserves equal attention. Large components can shift when clamping forces are uneven. Ask how the shop supports thin walls, overhangs, and irregular surfaces. Check table dimensions, fixture weight, and access around the cutting zone. Load capacity is not only the part’s total weight. Its center of gravity also affects stability during rapid movements. The largest machine is not always the safest choice.
Tips: Request a setup sketch before production. Confirm machine travel in all axes. Share the part’s estimated weight and lifting points. Ask for evidence from similar projects, such as inspection reports or tolerance results. In practice, many problems begin with incomplete drawings. A missing datum or unclear tolerance can force an avoidable redesign. Leave room for honest review. Experienced engineers should question assumptions, not simply accept the first quotation. A careful supplier will explain limitations, suggest practical fixturing, and verify critical dimensions during machining.
Choosing large-part CNC machining services requires more than checking machine size. The supplier must understand ASME Y14.5-2018 GD&T and apply it consistently during production and inspection. Datums should match the part’s functional setup, not merely reflect convenient fixturing. Position, flatness, profile, and perpendicularity controls can prevent costly assembly problems on long frames or oversized housings.
ISO 2768-1 general tolerances are useful when individual limits are not specified. However, they should never replace critical GD&T callouts. Ask how the machinist separates general tolerances from tighter, feature-specific requirements. Large parts may shift slightly because of heat, clamping pressure, or stress release. A reliable service should plan multiple setups, control temperature, and verify dimensions with suitable equipment. Request inspection records, datum references, and clear reporting. Vague certificates are not enough. I have seen drawings look complete, yet leave the inspection method unclear. That weakness deserves review.
Tips: Confirm the drawing standard and revision before quoting. Mark every critical datum. Ask whether the service can measure the full envelope, not only accessible areas. Compare the inspection plan with the functional assembly. Keep tolerances realistic; tighter is not always better. A perfect drawing is rare. Careful questions still improve it.
How to Choose Large Part CNC Machining Services?
Confirming ±0.01 mm capability requires more than a machine specification. Ask the supplier for a process-capability study using your actual material, geometry, and tolerance requirements. A reliable study should include repeated measurements from several parts, not one successful sample. Review Cp and Cpk values, control charts, and the measurement system analysis. A Cpk near 1.33 is commonly acceptable for stable production, but your quality standard may require more.
Measurement conditions matter. Large parts can shift with temperature, clamping force, and their own weight. The supplier should explain how the component is supported during machining and inspection. Ask whether the coordinate measuring machine is temperature-controlled and calibrated. Gage R&R results can reveal whether the inspection method adds too much variation. Small details matter here.
Request a first-article report with actual readings from critical holes, faces, and datum features. Compare those readings with the tolerance zones, not only the average values. I have seen impressive reports hide edge measurements that nearly failed. That is a warning sign. A capability study also needs enough production evidence. One perfect trial part proves little. A short run of ten or more parts gives a clearer picture, although it may still miss long-term tool wear.
Be careful with absolute promises. ±0.01 mm may be realistic on selected features, but not every large surface or thin section. Ask the machinist to identify risk areas before quoting. That honest conversation often reveals more than a polished capability chart.
When choosing large part CNC machining services, inspect the inspection system, not only the finished component. A capable supplier should explain how its CMM performs under ISO 10360 requirements. Ask for recent verification records, calibration traceability, probe qualification data, and stated maximum permissible error. These details show whether measurements are controlled or simply reported.
Large parts can shift with temperature. Therefore, the supplier should document inspection-room conditions, part stabilization time, fixture methods, and datum alignment. Request a sample report showing measured values, tolerances, uncertainty considerations, and operator approval. A clear report should identify every critical feature, including bore position, flatness, perpendicularity, and profile. Photos of the setup can reveal practical issues that numbers sometimes hide.
ISO 9001:2015 controls should connect inspection results with the wider production process. Look for controlled drawings, revision tracking, calibrated equipment, trained personnel, and documented nonconformance handling. Ask how the supplier reacts when a dimension fails. Rework alone is not enough; the cause should be investigated and recorded. In my experience, a polished report can still hide weak fixture control or rushed measurement. I have also seen suppliers rely on routine sampling when a critical feature needed greater attention. That gap deserves discussion before production begins. A short technical audit, supported by real records, often reveals more than confident promises.
| Evaluation Dimension | What to Verify | Relevant Requirement or Practical Benchmark | Required Evidence | Selection Result |
|---|---|---|---|---|
| Large-Part Machine Capacity | Confirm that the machining envelope, table load, spindle travel, and workholding system can safely accommodate the finished component. | Usable X/Y/Z travel and permissible workpiece mass should exceed the part envelope and loading requirements, including fixture clearance and tool access. | Machine specification sheet, loading plan, fixture drawing, and a documented capacity review. | Pass when documented |
| Material and Process Capability | Check experience with the specified alloy, steel, cast material, composite, or engineering plastic and the required machining process. | Process capability should cover roughing, semi-finishing, finishing, drilling, tapping, deep-hole work, and any required five-axis or indexed machining. | Approved process route, cutting-tool plan, material certificates, and sample inspection records. | Pass when demonstrated |
| Dimensional Tolerance Control | Review how critical dimensions, geometric tolerances, datum features, and surface-finish requirements are planned and controlled. | Inspection limits must be taken from the engineering drawing or model-based definition. The measurement system should be suitable for the stated tolerance. | Inspection plan, ballooned drawing, characteristic list, gauge-selection rationale, and first-article report. | Pass when traceable |
| CMM Standard and Test Scope | Verify that the coordinate measuring machine is tested under the applicable ISO 10360 series requirements. | For conventional contacting CMM linear measurements, ISO 10360-2 is commonly applicable. The provider should identify the exact ISO 10360 part and test scope relevant to the CMM configuration. | Current CMM acceptance or reverification report, identified standard edition, test configuration, and test date. | Pass when current |
| CMM Measurement Performance | Check whether the CMM performance is adequate for the part size, feature location, and drawing tolerance. | Review the reported maximum permissible error for length measurement and probing performance against the inspection requirement. ISO 10360 does not establish one universal accuracy value for every machine. | CMM specification, ISO 10360 test results, machine volume, probe configuration, and comparison with required tolerance. | Pass after technical review |
| Large-Volume Measurement Strategy | Determine how oversized components are measured when one CMM setup cannot access every feature. | Acceptable methods may include controlled re-fixturing, multiple setups, datum transfer, calibrated tooling, or validated portable measurement equipment. | Measurement layout, datum-transfer method, alignment procedure, setup repeatability study, and uncertainty evaluation. | Pass when validated |
| Temperature Control | Review how temperature differences between the part, CMM, and reference environment are managed. | Dimensional inspection should be performed under controlled conditions or with a documented thermal compensation method. Material expansion can materially affect large-part results. | Inspection-room temperature records, stabilization time, material coefficient assumptions, and compensation procedure. | Pass when controlled |
| Calibration Traceability | Confirm that CMMs, probes, reference artifacts, gauges, and other monitoring equipment are calibrated and identifiable. | Calibration status must be current, equipment must be uniquely identified, and results must be traceable to recognized measurement standards through documented records. | Calibration certificates, equipment register, due-date labels, out-of-tolerance review, and calibration history. | Pass when current |
| ISO 9001:2015 Quality Controls | Assess whether the quality management system controls process planning, competence, documented information, inspection, nonconformity, and corrective action. | Relevant controls include ISO 9001:2015 requirements for competent personnel, monitoring and measuring resources, operational control, release of products and services, and control of nonconforming outputs. | Valid certification scope if applicable, quality manual or process map, internal audit records, corrective-action examples, and inspection procedures. | Pass when applicable |
| Inspection Data Integrity | Verify that measurement results are linked to the correct revision, part serial number, program, equipment, operator, and inspection date. | Inspection records should be protected from unauthorized alteration and retained for the period defined by the contract, drawing, or quality procedure. | Controlled inspection report, program revision, raw CMM data where required, operator identification, and record-retention procedure. | Pass when traceable |
| First-Article and In-Process Inspection | Check whether critical features are verified before final completion and whether process drift is monitored during production. | Inspection frequency should reflect feature criticality, batch size, process stability, and customer requirements. First-article inspection should cover all specified characteristics. | First-article report, in-process inspection records, control plan, sampling rationale, and final inspection report. | Pass when risk-based |
| Nonconformance Management | Review how deviations, rework, concessions, and customer notifications are controlled. | Nonconforming product should be identified, segregated or controlled, evaluated, dispositioned by authorized personnel, and re-inspected after corrective work. | Nonconformance report, root-cause analysis, corrective-action record, re-inspection result, and approval history. | Pass when controlled |
| Final Documentation Package | Define the inspection and manufacturing records required at delivery. | A typical package may include material certificates, process records, CMM report, dimensional results, surface-finish results, calibration evidence, and approved deviation records. | Documented quality requirements, sample report format, certificate list, and delivery-record checklist. | Pass when agreed |
| Supplier Selection Decision | Compare technical compliance, measurement capability, process risk, documentation quality, lead time, and total cost. | Do not select a provider solely on machining price. A technically suitable supplier should demonstrate verified capacity, controlled inspection, traceable records, and a clear response to nonconformities. | Completed supplier evaluation, risk assessment, technical review, quality agreement, and approved purchase specification. | Approve after review |