Top 10 Types of Precision CNC Machining for Global Buyers
For global buyers, choosing a machining process is rarely just a price comparison. Material, tolerance, geometry, surface finish, and order volume all shape the decision. A small aluminum bracket may need a different setup than a hardened steel shaft or thin-wall housing. Details matter. This guide introduces ten types of precision cnc machining, including milling, turning, grinding, and multi-axis machining. Each approach suits different shapes, access angles, and production needs. Still, a process name alone cannot confirm quality. Drawings, inspection plans, machine condition, and operator experience matter too.
The overview is designed to help purchasing teams ask more useful questions before requesting quotes. Compare how each method handles critical dimensions, complex features, repeat orders, and material waste. Ask suppliers how they verify tolerances and document inspection results; a clear answer is more useful than a broad quality claim. Consider the full part journey, including setup, finishing, packaging, and shipping. A low quote can look attractive until those costs appear. There is no universal winner. The right process depends on the part, its function, and the evidence a supplier can provide. Even a well-made comparison has limits: real parts, drawings, and production constraints can change the recommendation. Use this guide as a starting point, then confirm requirements with qualified manufacturing professionals.
Precision CNC Machining Defined: Subtractive Manufacturing and ISO 286-1
Precision CNC machining is subtractive manufacturing: a programmed cutting tool removes material from a metal or plastic blank to create defined features. Milling cutters leave pockets and flat faces; turning tools shape rotating parts such as shafts. Chips curl away from the workpiece. Small details matter. Tool wear, heat, and clamping pressure can shift a finished dimension, even when the machine follows its program.
ISO 286-1:2010 establishes the system of tolerance grades and deviations used to describe limits and fits. Its grades run from IT01 through IT18, with smaller grade numbers indicating tighter tolerances. ISO 286-2:2010 lists the corresponding values; for nominal sizes over 10 mm and up to 18 mm, an IT7 tolerance is 18 µm wide. This is the tolerance-zone width, not a guarantee that every CNC feature will meet it. A drawing must still specify the required fit and dimensions. That distinction is easy to miss. In practice, machinists compare the drawing with inspection results, often using calibrated micrometers or coordinate-measuring equipment. A tight tolerance may be unnecessary on a non-mating surface, and it can add machining and inspection time. Precision means controlling the dimensions that affect function, not making every surface equally exact.
Top 10 Types of Precision CNC Machining for Global Buyers — Precision CNC Machining Defined: Subtractive Manufacturing and ISO 286-1
Precision CNC machining is computer-controlled subtractive manufacturing: cutting tools or other machining processes remove material from a workpiece to create specified features. The suitable process depends on part geometry, material, surface finish, production volume, and inspection requirements.
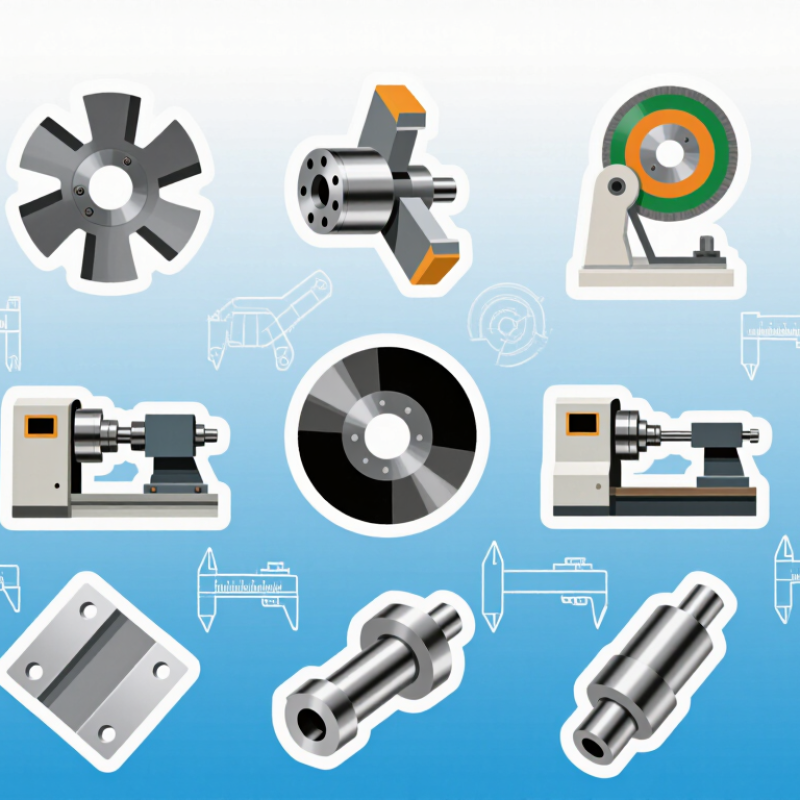
| Machining Type | How Material Is Removed | Common Parts and Uses | Precision Considerations | ISO 286-1 Relevance |
|---|---|---|---|---|
| CNC Milling | A rotating, multi-edge cutting tool removes material while the tool, workpiece, or both move along programmed axes. | Prismatic components, pockets, slots, faces, and contoured surfaces. | Feature access, tool reach, workholding, material behavior, and machine setup influence achievable size and geometry. | Can produce features specified with ISO limits and fits; the process itself does not define a tolerance class. |
| CNC Turning | The workpiece rotates while a cutting tool moves relative to it to generate cylindrical surfaces. | Shafts, pins, bushings, sleeves, and other rotational components. | Part length, slenderness, clamping, and cutting conditions can affect diameter, roundness, and surface finish. | Useful for turned diameters and mating features specified using size limits and fits. |
| 5-Axis CNC Milling | Milling with three linear axes and two rotary axes, allowing the tool or workpiece to be oriented from multiple directions. | Complex contours, angled features, turbine components, and parts requiring machining from several directions. | May reduce setups, but accuracy depends on machine calibration, tool access, fixturing, and the part’s geometry. | Supports parts designed to ISO limits and fits; five-axis capability alone does not guarantee a particular tolerance. |
| Swiss-Type CNC Turning | A bar is fed through a guide bushing and machined by tools near the support point; the machine may also perform milling or drilling operations. | Small-diameter, long, slender, or intricate components such as pins, connectors, and precision fasteners. | Guide-bushing setup, bar condition, tool wear, and feature position are important control factors. | Diameter limits and fits can be specified using ISO tolerance designations where appropriate. |
| CNC Drilling | A rotating drill advances into the workpiece to create a hole; programmed cycles can control depth and sequence. | Through-holes, blind holes, and hole patterns in plates, housings, and machined components. | Hole location, depth, diameter, chip evacuation, and workpiece support affect the result. | Hole sizes can be specified with ISO limits; hole position and geometric requirements may need separate tolerances. |
| CNC Boring | A single-point cutting tool enlarges or corrects an existing hole. | Bearing seats, cylinder bores, and holes requiring controlled alignment or diameter. | Setup rigidity and alignment with the existing hole are key considerations for size, straightness, and position. | Often used to bring a bore to a specified size or fit; verify the drawing’s full tolerance requirements. |
| CNC Reaming | A multi-edge reamer removes a small amount of material from a previously drilled or bored hole. | Finished holes for dowel pins, fasteners, and other components requiring a controlled hole size. | Reaming is a finishing operation, not a substitute for correcting a badly positioned or misaligned hole. | Can finish a hole to a specified limit or fit when the preceding hole and process are suitable. |
| CNC Grinding | An abrasive wheel removes small amounts of material to finish a surface or feature. | Hardened components, precision shafts, flat surfaces, and parts requiring a fine surface finish. | Wheel selection, dressing, heat control, workholding, and inspection affect size and surface quality. | May be selected when a drawing’s dimensional or surface requirements call for a finishing operation. |
| Wire EDM | Electrical discharges erode electrically conductive material using a continuously fed wire electrode; the wire does not mechanically cut the workpiece. | Through-profiles, narrow slots, intricate contours, and features in conductive materials. | Material conductivity, workpiece thickness, cut strategy, and flushing influence the result; the process does not create mechanically stressed cutting surfaces in the usual way. | Can produce features governed by drawing limits and fits; specify dimensional and geometric requirements explicitly. |
| Sinker (Ram) EDM | Electrical discharges erode conductive material using a shaped electrode that moves into the workpiece. | Blind cavities, mould and die features, and shapes that are difficult to mill directly. | Electrode design, discharge settings, flushing, and any finishing passes affect cavity size and surface texture. | ISO limits and fits may be applied to specified dimensions, but EDM process capability must be confirmed for the part. |
Understanding ISO 286-1: This standard establishes the ISO system of limits and fits for linear sizes, including tolerance grades and fundamental deviations. A designation such as H7/g6 identifies a hole-basis fit using specified tolerance positions and grades; the actual size limits depend on the nominal dimension and are found using the applicable ISO tables. ISO 286-1 is a specification system, not a guarantee of machining capability. Always confirm tolerances, fits, geometric requirements, and inspection methods on the engineering drawing.
Related Posts
-
How to Choose the Best Precision CNC Machining Supplier?
-
2026 Fast CNC Machining Trends Every Buyer Should Know?
-
2026 Best Precision CNC Machines for Global Buyers
-
2026 Best CNC Machine Buyer Guide and Top Recommendations?
-
2026 Best CNC Machining Prototyping Services
-
2025 Top 10 CNC Machines: Unveiling the Future of Precision Engineering and Automation